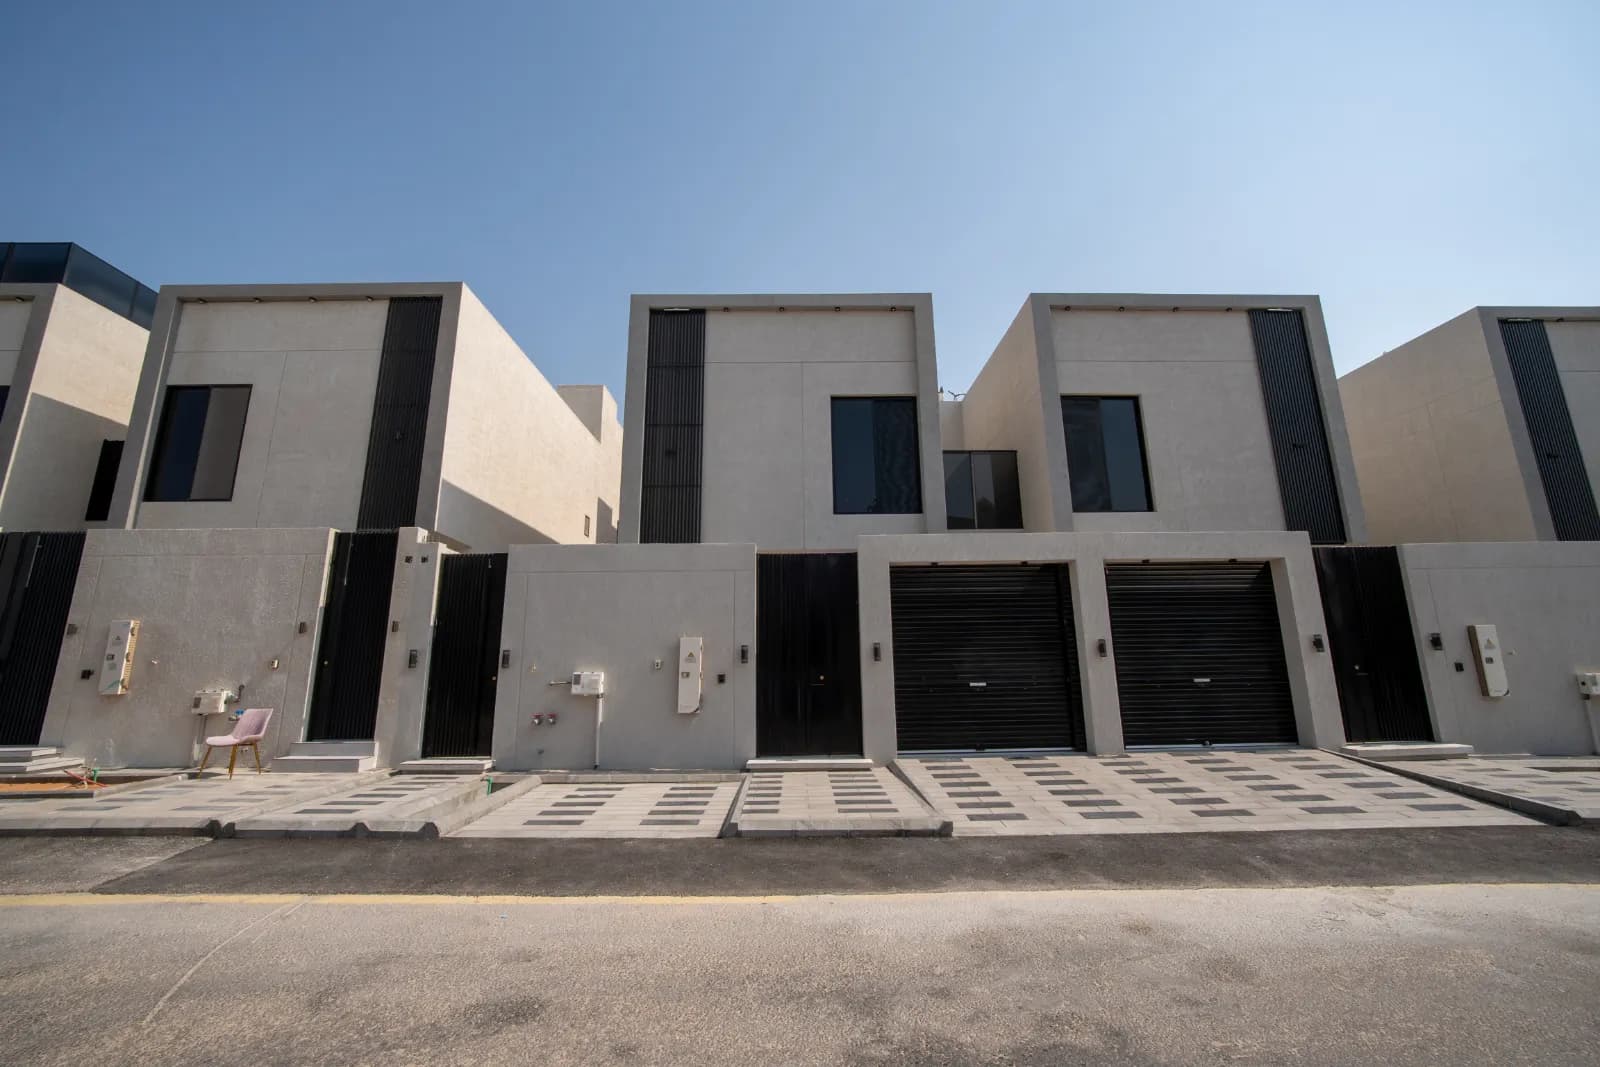
(Skylight Al Rihab) Developed by a real estate development company
Property details: * Land area: 324 m² * Detached villa
Ground floor components: Family living room – majlis for women – majlis for men – dining area or dining hall – kitchen with separate storeroom and laundry room – 2 restrooms – camera room
First floor components ("4 bedrooms"): 1 master suite with private bathroom 1 master bedroom with private bathroom 2 bedrooms with private bathroom
Annex components: Maid's room with private bathroom 2 terraces / roof areas
(Skylight Al Rihab features) * Mechanical water-cooling system for summer * First-grade Riyadh stone facades * Ceilings 3.8 m high * Skylight glass ceilings * Wall-hung siphons, "Grohe" brand * Concealed mixers and bidets, "Hatch Products" brand, Al Qafari * All bathrooms with rain showers * Green concealed water piping by "Tahweel" company * Plumbing by the American company AGM * Interior doors by "K Door" company * Gypsum board ceilings by "Mada" company * Electrical cables by "Riyadh Cables" company * American-made air-conditioning copper piping, pre-installed across the entire project * Independent water supply piping for each bathroom * Luxurious garage gate opening outward * Interior and exterior insulation by "Al Zamil" company * Pre-installed internet wiring * Pre-installed camera wiring and monitoring screen for the ground floor and master bedroom * Fresh water piping * Smart entry * Elevator shaft provision * Two storerooms * Laundry room * Terrace * Driver's room provision